Call now778-833-1848

Commercial & Multi-residential

Curtain Wall Systems

Curtain wall, window wall and glass railing systems for commercial and multi-residential projects.

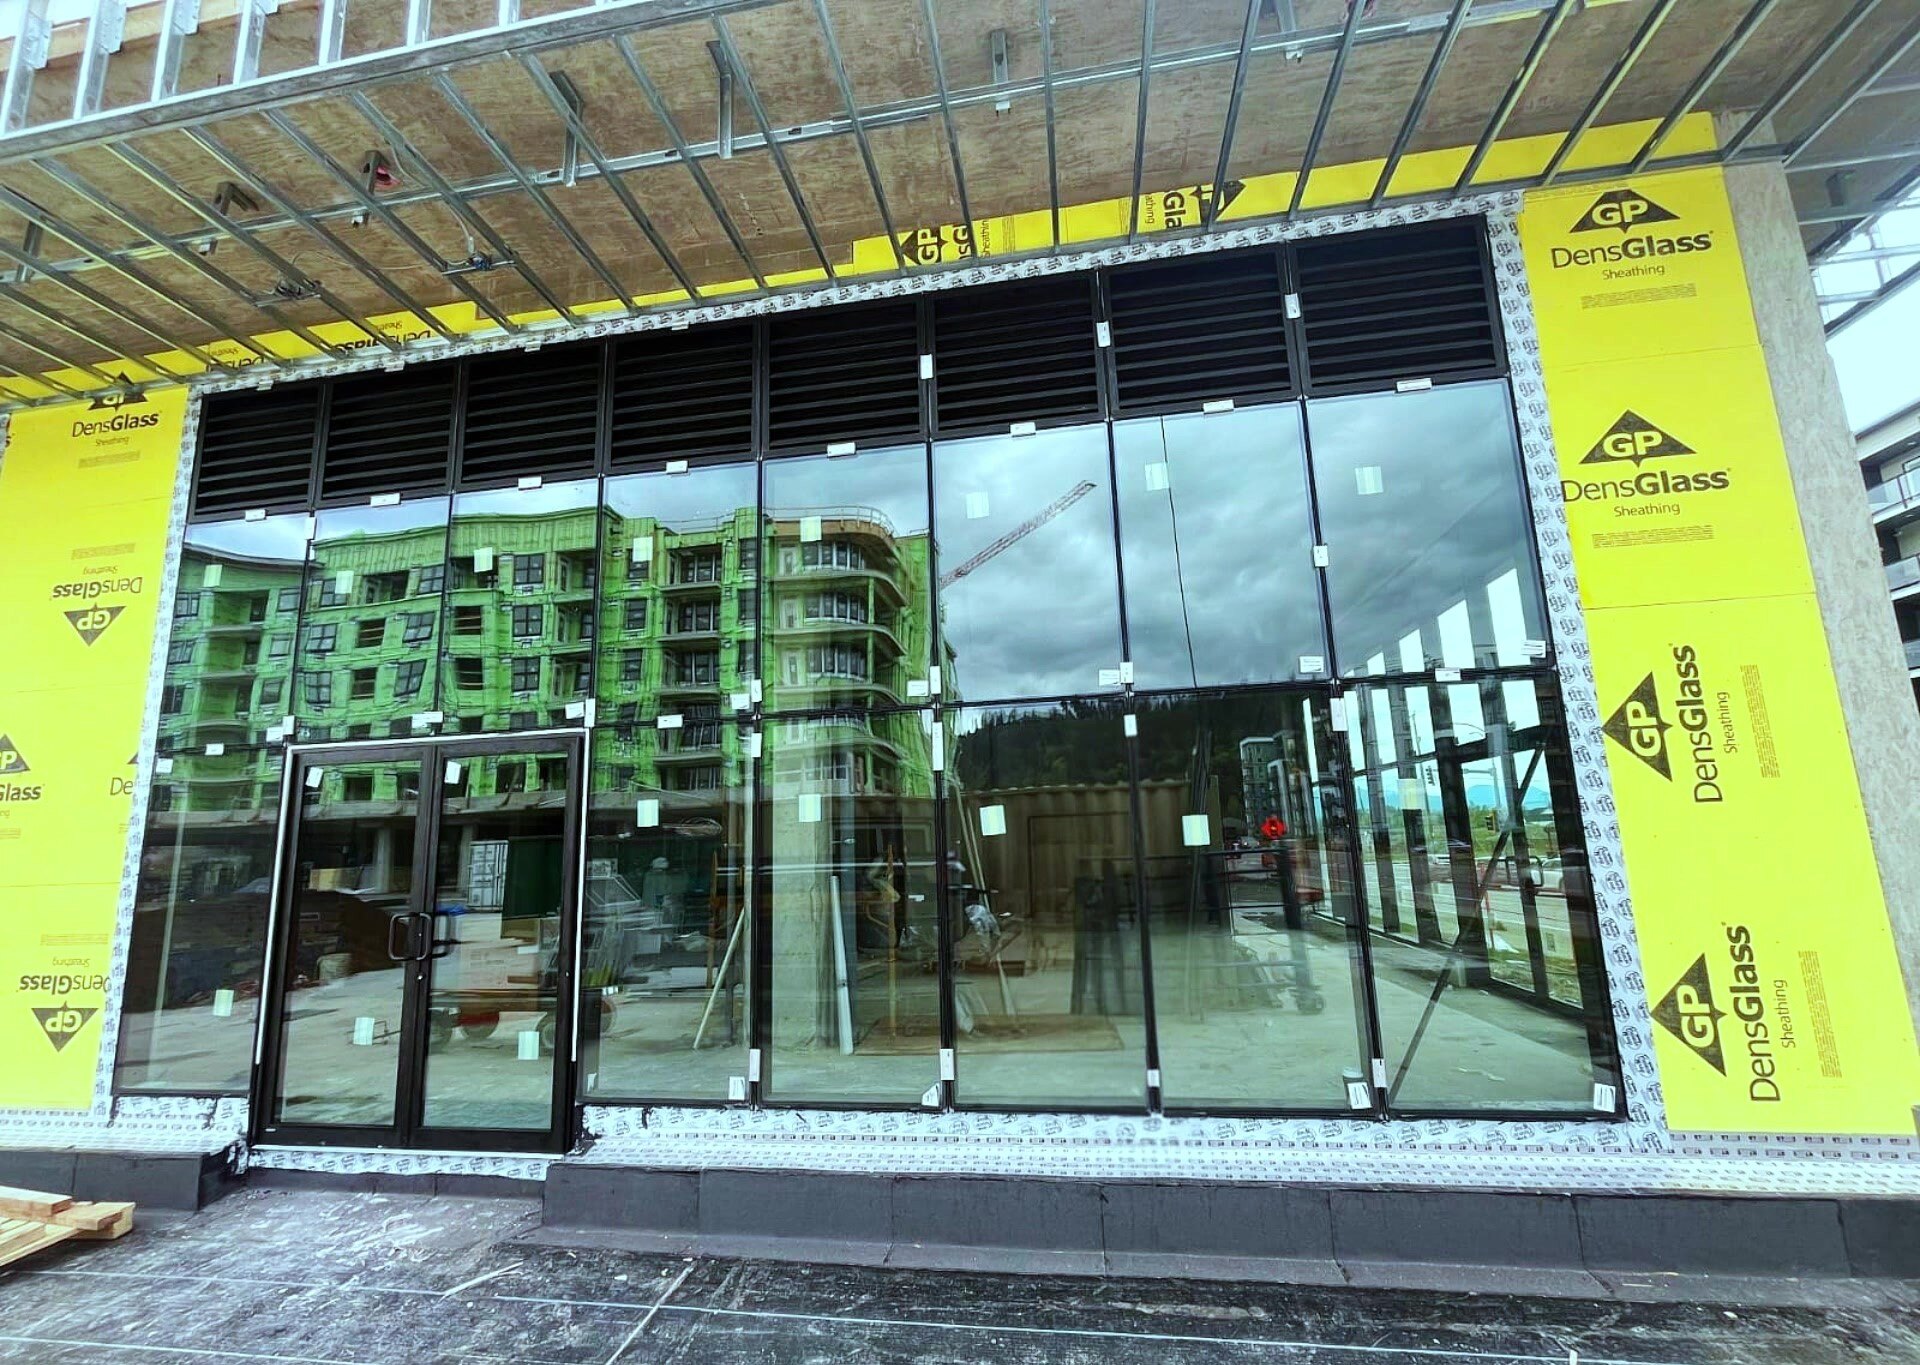
Commercial curtain-wall glazing installation in progress

Curtain Wall Systems

We coordinate curtain wall, window wall and glass railing systems for commercial and multi-residential applications, aligned with the project drawings, specifications and building-envelope interfaces from field measurement through installation. The same field-measurement and installation process applies whether it's a full curtain wall elevation or a balcony guard package across a multi-residential building.

Curtain wall and window wall systems form the glazed exterior skin of a building, engineered to manage structural loads, water and air infiltration, and thermal performance at the building envelope. Glass railings use the same tempered or laminated glass and aluminum coordination — commonly base-shoe or post-and-rail systems — to meet guard-height and load requirements on balconies, mezzanines and interior guards.

Curtain wall work starts with a detailed review of the system drawings and specification against the building's structural and perimeter conditions. We coordinate field measurement with the actual site conditions, which don't always match the drawings exactly, before fabrication and installation, and we stay involved through the perimeter sealant and flashing interfaces so the envelope performs as designed. Railing packages follow the same review-and-measure process, scaled to a balcony guard or interior guard condition instead of a full elevation.

Contact us to quote

Glass and material options.

Laminated glass

Used in railings and overhead or high-risk glazing since a plastic interlayer holds broken glass together rather than letting it fall — important anywhere fallen glass would be a hazard.

Tempered glass

The standard choice for glass railings and guard panels, chosen for strength and for breaking into small, blunt pieces if it fails.

Insulated curtain wall glazing

Sealed multi-pane units used in curtain wall and window wall systems to manage heat transfer across large glazed elevations, often paired with Low-E coatings to meet energy code.

What's involved.

System and specification review

Curtain wall and window wall drawings are reviewed against the specification before field work starts, so interfaces with the structure and adjacent trades are accounted for. This is where mismatches between drawings and actual site conditions usually get caught.

Curtain wall and window wall installation

Framing and glazing are installed to the reviewed drawings, coordinated with the building envelope and perimeter conditions. We work alongside the other envelope trades so sealant and flashing interfaces line up.

Tempered or laminated glass railings

Railing glass is specified for the application — tempered or laminated — with base-shoe or post-and-rail hardware to suit the guard condition. Guard height and load requirements are confirmed against code before ordering.

Field measurement and perimeter coordination

Openings and guard conditions are field-measured and coordinated with perimeter flashing and adjacent finishes before ordering. Field dimensions take priority over drawing dimensions when the two don't match.

How we work with you.

Direct communication

You deal directly with the team doing the work, from your first drawings review through to final installation — no layers to go through for a straight answer.

Field measurement, not guesswork

Openings are measured on site before ordering, not assumed from drawings, so what arrives fits the first time.

Scoped to your schedule

Work is sequenced around your construction or occupancy schedule, whether that's a single trade window or a multi-phase rollout.

One point of contact

Supply and installation run through the same team, so there's one place to go if anything needs adjusting.

Curtain Wall Systems FAQs.

Curtain wall is anchored to the building's structure and typically runs as a continuous system spanning multiple floors, hung off the slab edges or structure rather than supported floor by floor. Window wall is installed and supported floor by floor, anchored at each slab edge, which generally makes it faster to install but visually similar once finished. We work with both systems and will confirm which applies to your project from the drawings.

Serving projects across British Columbia

Based in Langley, BC — send your drawings, scope or bid invitation and we’ll follow up with a quote.

Request a quote

Explore more Virco Glass services

Return to commercial & multi-residential services →

Planning a glazing project?

Send us your drawings, scope or bid invitation.

Contact us to quote